
Description
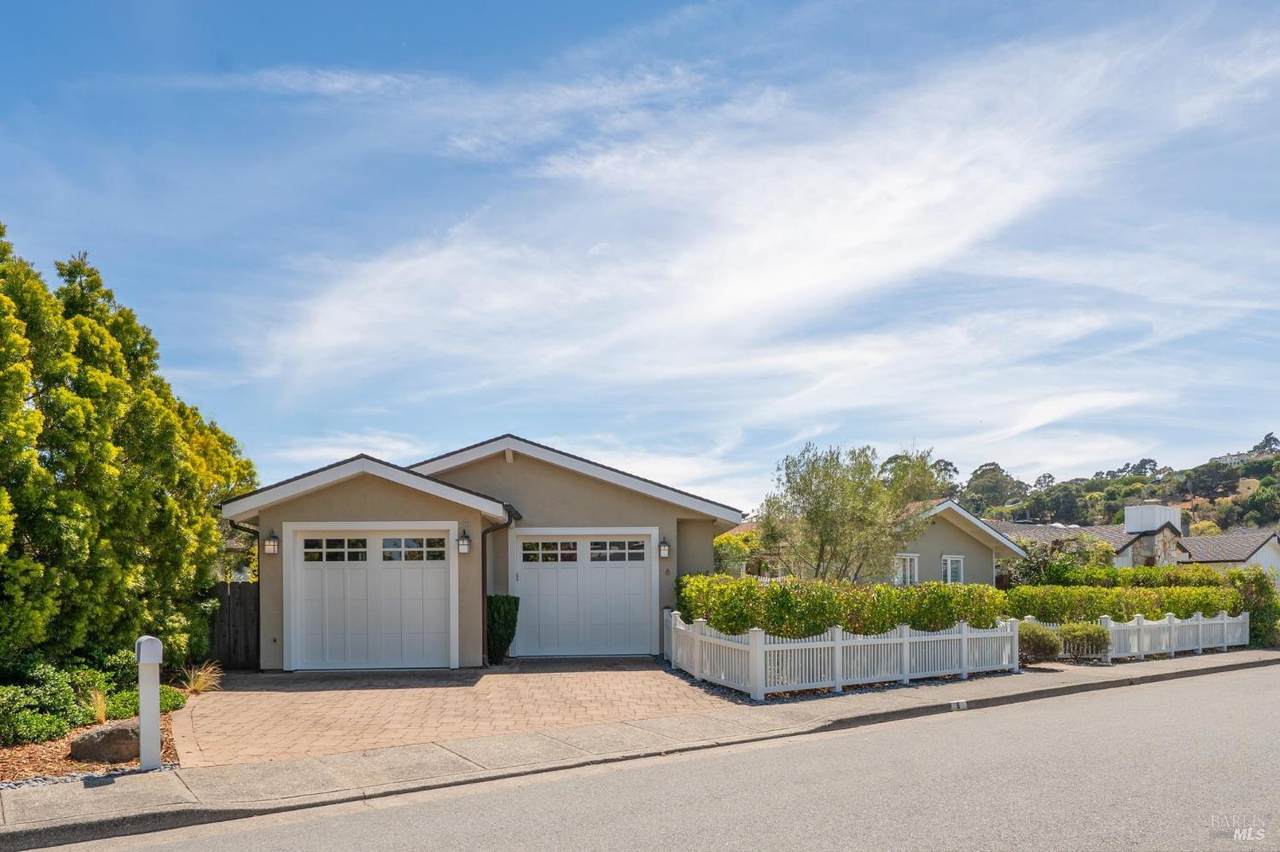
Set in the coveted waterfront enclave of Paradise Cay, 8 Saba Lane offers an exceptional blend of relaxed luxury, seamless indoor-outdoor living, and an unparalleled boating lifestyle. This beautifully designed residence features approximately 2,640 square feet with four bedrooms and three bathrooms, highlighted by soaring vaulted ceilings, expansive living spaces, and picturesque water views. The open-concept kitchen and living room create the heart of the home, featuring premium appliances, a generous island, and effortless flow, all designed for entertaining. The spacious primary suite offers a tranquil retreat with a luxurious bathroom and walk-in closet. The thoughtful one level layout balances comfort with functionality with one bedroom separated, making it ideal for guests, an au pair, or a private home office. Outside, steps from a sun drenched patio is a boat dock with direct access to the San Francisco Bay, where sailing, kayaking, and paddle boarding are central to the experiencing life in Paradise Cay. Here many memories and waterfront adventures will all be part of resort living at its finest. Located moments from downtown Tiburon's acclaimed restaurants, boutiques, ferry service to San Francisco, top-rated schools and everyday conveniences, 8 Saba Lane truly personifies the very best that Marin has to offer - where timeless design, breathtaking views and life on the water come together in one extraordinary setting.
-
4BEDS
-
0.21ACRES
-
3BATHS
-
01/2 BATHS
-
2,641SQFT
-
$1,212$/SQFT
School Ratings & Info
Description
Set in the coveted waterfront enclave of Paradise Cay, 8 Saba Lane offers an exceptional blend of relaxed luxury, seamless indoor-outdoor living, and an unparalleled boating lifestyle. This beautifully designed residence features approximately 2,640 square feet with four bedrooms and three bathrooms, highlighted by soaring vaulted ceilings, expansive living spaces, and picturesque water views. The open-concept kitchen and living room create the heart of the home, featuring premium appliances, a generous island, and effortless flow, all designed for entertaining. The spacious primary suite offers a tranquil retreat with a luxurious bathroom and walk-in closet. The thoughtful one level layout balances comfort with functionality with one bedroom separated, making it ideal for guests, an au pair, or a private home office. Outside, steps from a sun drenched patio is a boat dock with direct access to the San Francisco Bay, where sailing, kayaking, and paddle boarding are central to the experiencing life in Paradise Cay. Here many memories and waterfront adventures will all be part of resort living at its finest. Located moments from downtown Tiburon's acclaimed restaurants, boutiques, ferry service to San Francisco, top-rated schools and everyday conveniences, 8 Saba Lane truly personifies the very best that Marin has to offer - where timeless design, breathtaking views and life on the water come together in one extraordinary setting.
Bay East ©2024. CCAR ©2024. bridgeMLS ©2024. Information Deemed Reliable But Not Guaranteed. This information is being provided by the Bay East MLS, or CCAR MLS, or bridgeMLS. The listings presented here may or may not be listed by the Broker/Agent operating this website. This information is intended for the personal use of consumers and may not be used for any purpose other than to identify prospective properties consumers may be interested in purchasing. Data last updated: 2026-10-11T19:56:19.33.