








































Description
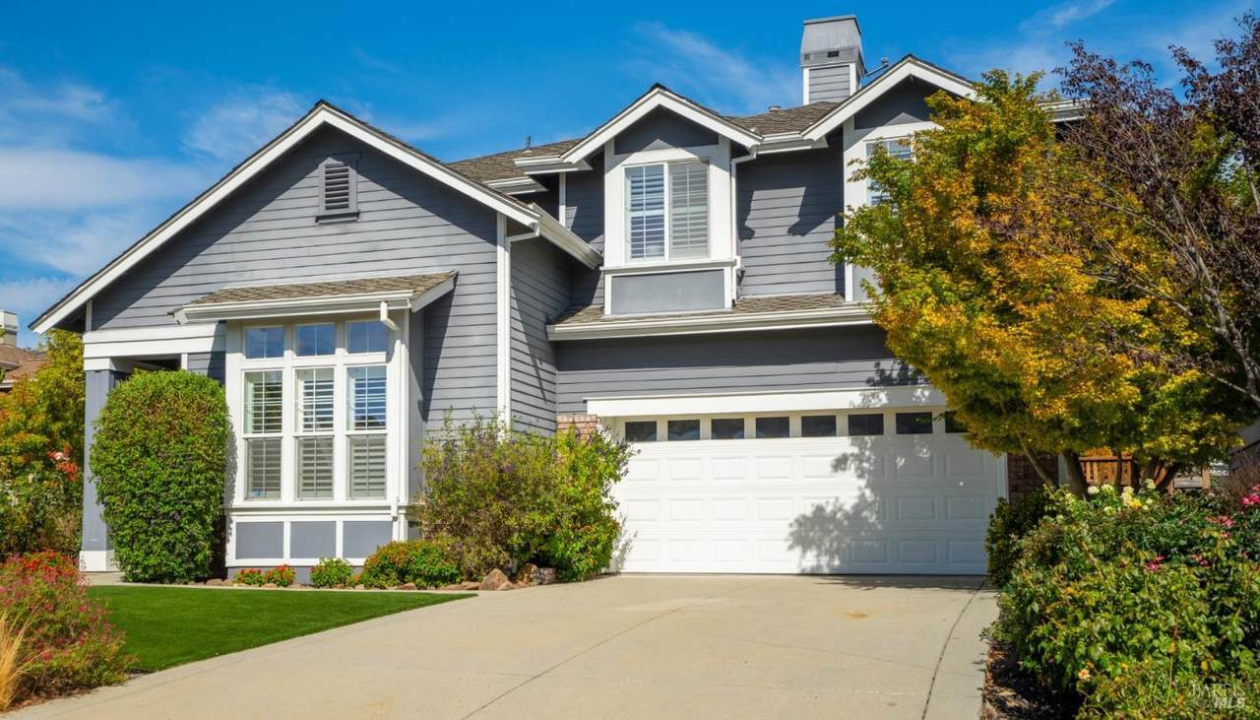
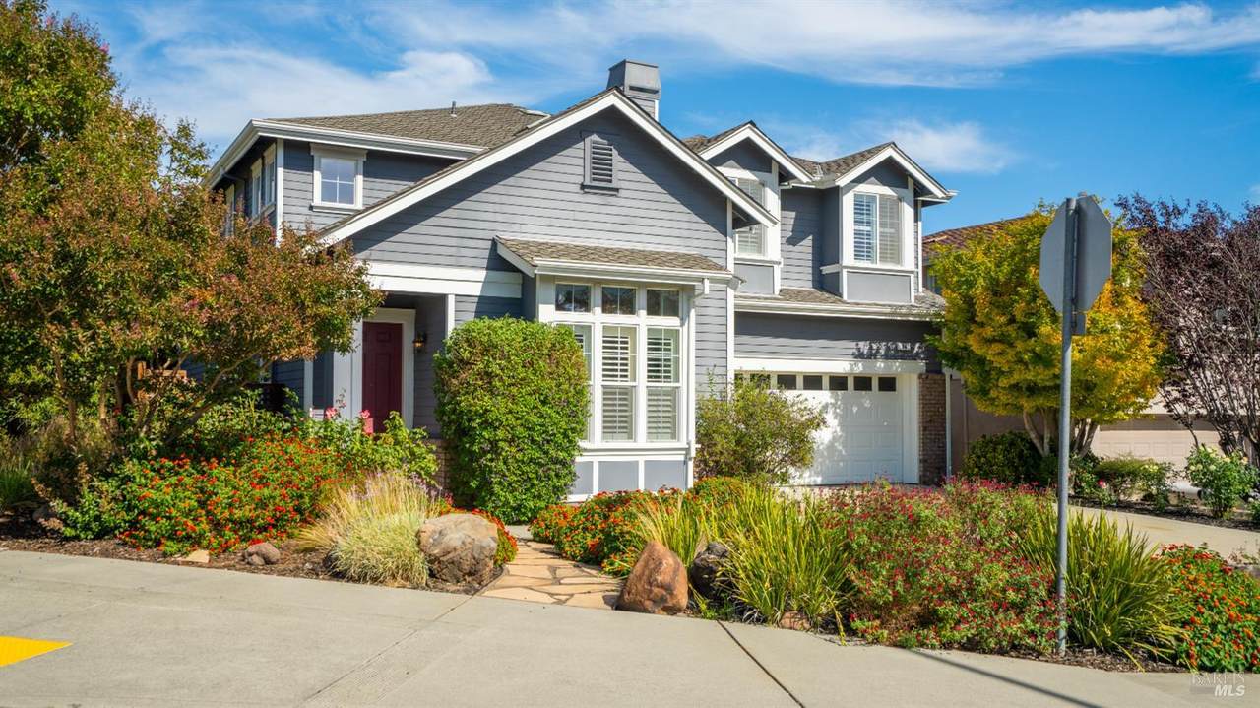
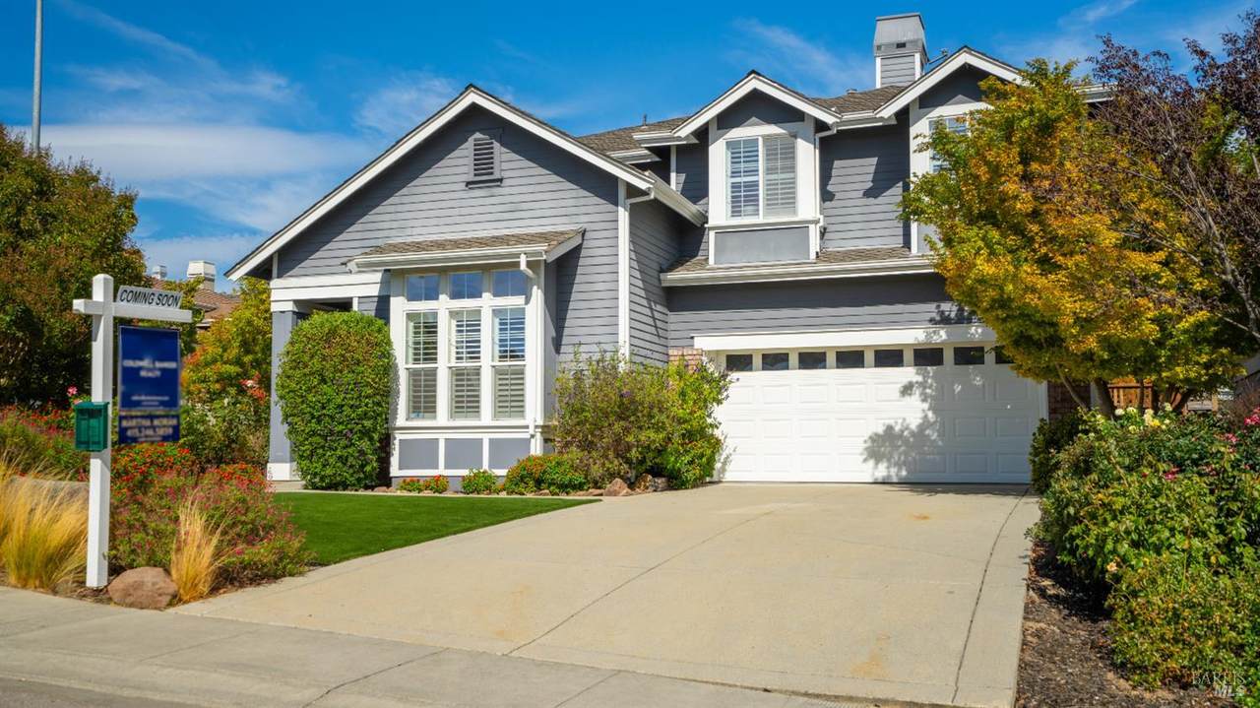
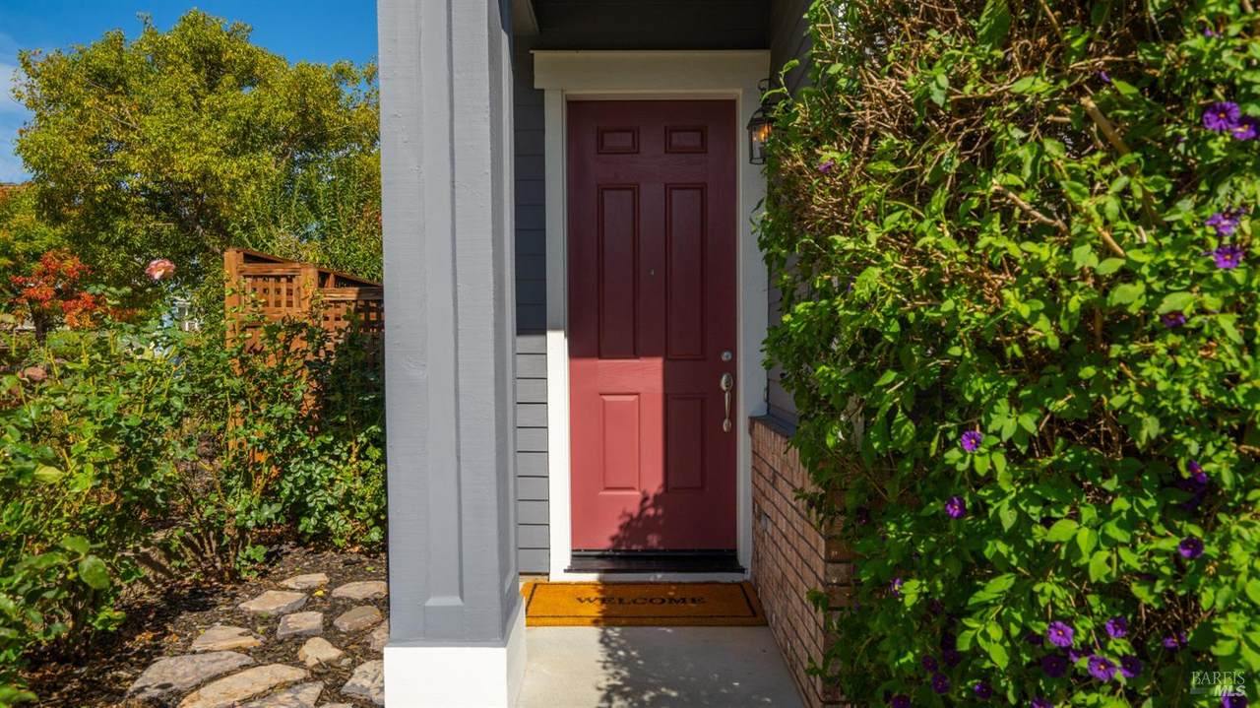
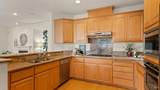
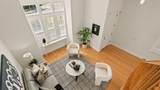
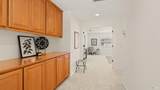
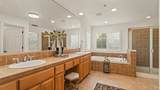
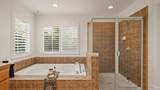
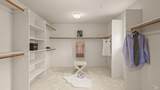
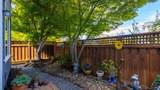
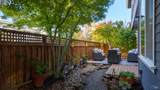
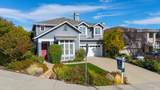
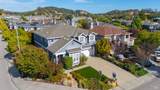
Welcome to 84 Pinheiro Circle, a beautifully appointed residence in Novato that combines modern elegance with warm, inviting living spaces. From the moment you enter, you are greeted by an expansive open-concept floor plan accented with gorgeous hardwood flooring, high ceilings, and an abundance of natural light. The heart of the home is the chef-inspired kitchen, featuring rich custom cabinetry, premium granite countertops, high-end stainless steel appliances, and a spacious center island with bar seating perfect for gathering around while cooking. Adjacent to the kitchen, a bright breakfast nook with classic plantation shutters provides a delightful space for morning coffee, while the formal living and dining spaces offer an elevated backdrop for hosting guests. Step through the glass doors to enjoy seamless access to the outdoor patio, perfect for alfresco dining. On the ground level, there is a charming bedroom off the family room with an abundance of light, which would be an ideal guest room or office, as well as a full bath. At the top of the elegant staircase is a hallway fitted with custom cabinetry, ideal for extra storage. Luxuriate in the primary suite, which is spacious, with generous proportions. Attached to this bedroom is a very large bathroom, with double sinks, a dressing table area, deep whirlpool tub, large stall shower and oversized walk-in closet. Three additional bedrooms, all bright and attractive, are also on this level, which is rounded out by a third bathroom and convenient upstairs laundry room. The location of this lovely home on a corner lot in Atherton Ranch is ideal - within easy walking distance of public transportation, the SMART train, downtown, Trader Joe's, Starbucks and Open Space hiking trails. The neighborhood offers a community park - and a community feel. Come and truly enjoy this lovely home and the outdoors in Marin's near-perfect climate!
-
5BEDS
-
0.13ACRES
-
3BATHS
-
01/2 BATHS
-
2,924SQFT
-
$450$/SQFT
School Ratings & Info
Description
Welcome to 84 Pinheiro Circle, a beautifully appointed residence in Novato that combines modern elegance with warm, inviting living spaces. From the moment you enter, you are greeted by an expansive open-concept floor plan accented with gorgeous hardwood flooring, high ceilings, and an abundance of natural light. The heart of the home is the chef-inspired kitchen, featuring rich custom cabinetry, premium granite countertops, high-end stainless steel appliances, and a spacious center island with bar seating perfect for gathering around while cooking. Adjacent to the kitchen, a bright breakfast nook with classic plantation shutters provides a delightful space for morning coffee, while the formal living and dining spaces offer an elevated backdrop for hosting guests. Step through the glass doors to enjoy seamless access to the outdoor patio, perfect for alfresco dining. On the ground level, there is a charming bedroom off the family room with an abundance of light, which would be an ideal guest room or office, as well as a full bath. At the top of the elegant staircase is a hallway fitted with custom cabinetry, ideal for extra storage. Luxuriate in the primary suite, which is spacious, with generous proportions. Attached to this bedroom is a very large bathroom, with double sinks, a dressing table area, deep whirlpool tub, large stall shower and oversized walk-in closet. Three additional bedrooms, all bright and attractive, are also on this level, which is rounded out by a third bathroom and convenient upstairs laundry room. The location of this lovely home on a corner lot in Atherton Ranch is ideal - within easy walking distance of public transportation, the SMART train, downtown, Trader Joe's, Starbucks and Open Space hiking trails. The neighborhood offers a community park - and a community feel. Come and truly enjoy this lovely home and the outdoors in Marin's near-perfect climate!
Bay East ©2024. CCAR ©2024. bridgeMLS ©2024. Information Deemed Reliable But Not Guaranteed. This information is being provided by the Bay East MLS, or CCAR MLS, or bridgeMLS. The listings presented here may or may not be listed by the Broker/Agent operating this website. This information is intended for the personal use of consumers and may not be used for any purpose other than to identify prospective properties consumers may be interested in purchasing. Data last updated: 2026-10-08T23:57:01.85.