Skip To Content

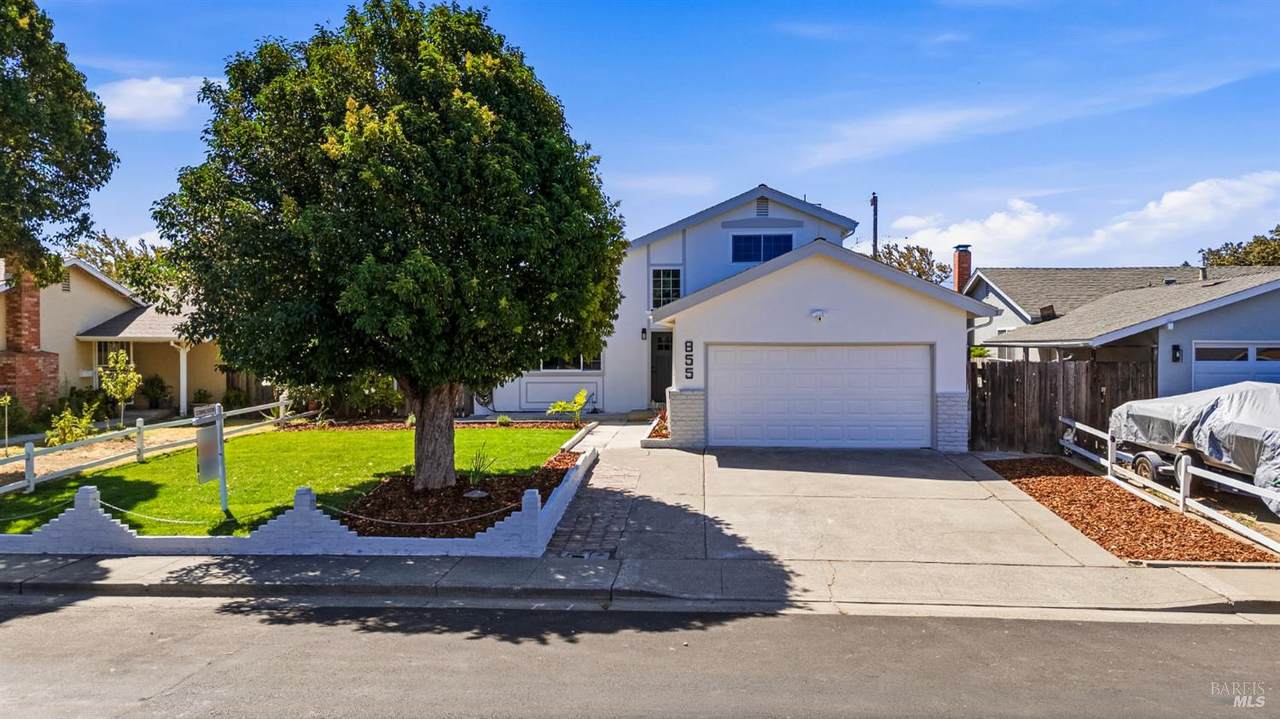
855 Meadowlark Drive

Fairfield, CA 94533
  • $555,000
  • STATUS: Closed
  • ON SITE: 63 Days
  • ID#: 326067409
Sold - 09/25/2026
$555,000
SOLD - 09/25/2026
  • 4
    BEDS
  • 0.13
    ACRES
  • 2
    BATHS
  • 0
    1/2 BATHS
  • 1,584
    SQFT
  • $350
    $/SQFT
Neighborhood:
Type:
Single-Family Home
Built:
1969
County:
Area:

School Ratings & Info

Description

This is a SHOW STOPPER! Modern and elegant, the main living room welcomes you with dramatic vaulted ceilings and a cozy fireplace designed for effortless entertaining. Flowing seamlessly into the kitchen and family room, high ceilings continue to enhance the light and open atmosphere. The newly renovated kitchen is a chef's dream, featuring brand-new appliances, sleek quartz countertops, contemporary cabinetry, and a dedicated pantry closet for maximum storage. With a highly functional layout, the home offers 4 spacious bedrooms (2 on the main level and 2 upstairs) and 2 modernized bathrooms, including a Jack and Jill bath on the upper floor. Peace of mind amenities include: updated central heating/air conditioning, updated bathrooms with modern fixtures, fresh interior and exterior paint, brand-new flooring, solar system/panels, finished garage has refrigerator. We welcome FHA, VA, Conventional financing or cash. School nearby. Don't wait to schedule your private tour today and make this stunning home yours!

Sold by Divina R Marinas of LPT Realty.

Monthly Payment Calculator


Bay East ©2024. CCAR ©2024. bridgeMLS ©2024. Information Deemed Reliable But Not Guaranteed. This information is being provided by the Bay East MLS, or CCAR MLS, or bridgeMLS. The listings presented here may or may not be listed by the Broker/Agent operating this website. This information is intended for the personal use of consumers and may not be used for any purpose other than to identify prospective properties consumers may be interested in purchasing. Data last updated: 2026-10-08T23:57:01.85.
www.rescom-properties.com/homes/179874319
Print Image

855 Meadowlark Drive Fairfield, CA 94533

  • Price: $549,000
  • Status: Closed
  • On Site: 63 Days
  • Updated: 201 min ago
  • ID#: 326067409
4
Beds
2
Baths
0
½ Baths
0.13
Acres
1,584
SQFT
$350
$/SQFT
1969
Built
Neighborhood:
Fairfield 6
County:
Solano
Area:
Fairfield 6
Property Description
This is a SHOW STOPPER! Modern and elegant, the main living room welcomes you with dramatic vaulted ceilings and a cozy fireplace designed for effortless entertaining. Flowing seamlessly into the kitchen and family room, high ceilings continue to enhance the light and open atmosphere. The newly renovated kitchen is a chef's dream, featuring brand-new appliances, sleek quartz countertops, contemporary cabinetry, and a dedicated pantry closet for maximum storage. With a highly functional layout, the home offers 4 spacious bedrooms (2 on the main level and 2 upstairs) and 2 modernized bathrooms, including a Jack and Jill bath on the upper floor. Peace of mind amenities include: updated central heating/air conditioning, updated bathrooms with modern fixtures, fresh interior and exterior paint, brand-new flooring, solar system/panels, finished garage has refrigerator. We welcome FHA, VA, Conventional financing or cash. School nearby. Don't wait to schedule your private tour today and make this stunning home yours!
Exterior Features

Architectural Style Traditional Carport Spaces 0 Construction Materials Stucco Driveway Sidewalks Paved Driveway Fencing Wood Foundation Details Raised Levels Two Lot Features Shape Regular Open Parking Spaces 0 Parking Features AttachedGarage Door Opener Parking Total 2 Patio And Porch Features Covered Patio Roof CompositionShingle

Interior Features

Appliances DishwasherFree Standing Electric OvenFree Standing Electric RangeGas Water HeaterHood Over Range Basement None Cooling Central Fireplace Features BrickLiving Room Fireplaces Total 1 Flooring Luxury Vinyl Plank Heating CentralFireplace(s) Interior Features Cathedral Ceiling Laundry Features In Garage Main Level Bedroom(s)Dining RoomFamily RoomFull Bath(s)GarageKitchenLiving Room Room Baths Other Features Double SinksJack & JillShower Stall(s)Tub w/Shower Over Room Dining Room Features Dining/Family Combo Room Family Room Features Cathedral/Vaulted Room Kitchen Features Kitchen/Family ComboQuartz Counter Room Living Room Features Cathedral/Vaulted Room Type Family RoomKitchenLiving Room Rooms Total 0 Upper Level Bedroom(s)Full Bath(s)

Property Features

ADU2nd Unit No Association Fee 0 Association YN No Buyer Financing Conventional Electric 220 Volts in Laundry Horse YN No Pool Private YN No Property Sub Type Single Family Residence Security Features Carbon Mon DetectorDouble Strapped Water HeaterSmoke Detector Senior Community YN No Sewer Public Sewer Spa YN No Special Listing Conditions None Subtype Description Detached Utilities ElectricNatural Gas AvailableSolar Water Source PublicWater District

Listing information © 2026 Bay Area Real Estate Information Services. Listing courtesy of Michelle Perez of RE/MAX Gold: 707-422-4411.


Bay East ©2024. CCAR ©2024. bridgeMLS ©2024. Information Deemed Reliable But Not Guaranteed. This information is being provided by the Bay East MLS, or CCAR MLS, or bridgeMLS. The listings presented here may or may not be listed by the Broker/Agent operating this website. This information is intended for the personal use of consumers and may not be used for any purpose other than to identify prospective properties consumers may be interested in purchasing. Data last updated: 2026-10-08T23:57:01.85.
 
Logo
Linda Blair | ResCom Properties
376 First Street
Benicia CA, 94510