

Skip To Content

9995 Courtney Drive

Kenwood, CA 95452
  • $3,750,000
  • STATUS: Active
  • ON SITE: 214 Days
  • ID#: 326027370
Open House
UPDATED: 30 min ago
$3,750,000
  • 3
    BEDS
  • 6.74
    ACRES
  • 3
    BATHS
  • 0
    1/2 BATHS
  • 3,896
    SQFT
  • $963
    $/SQFT
Neighborhood:
Type:
Single-Family Home
Built:
1997
County:
Area:

School Ratings & Info

Description

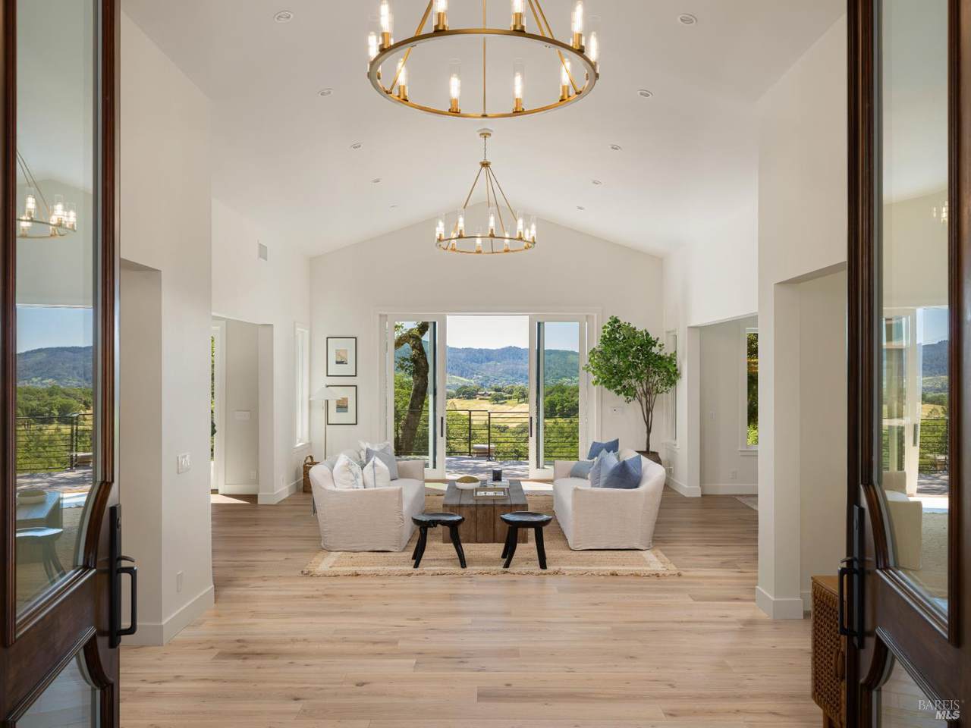
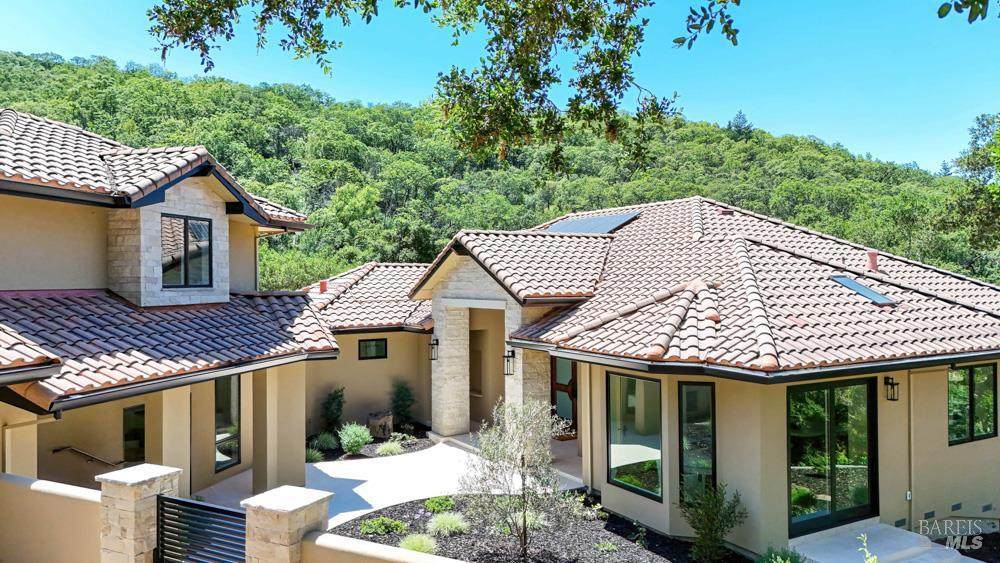
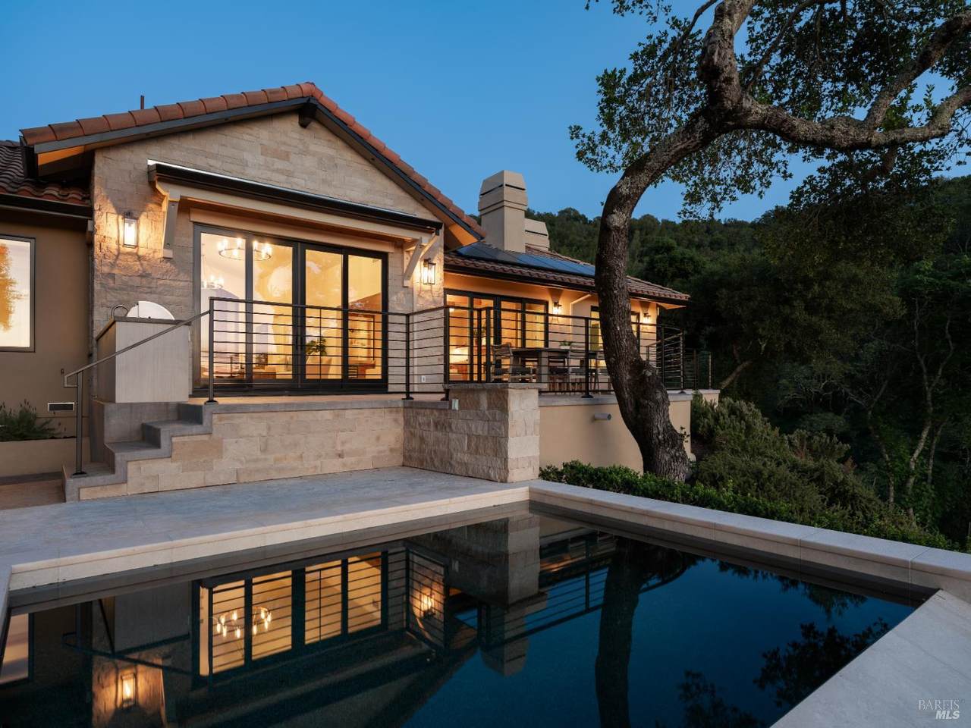
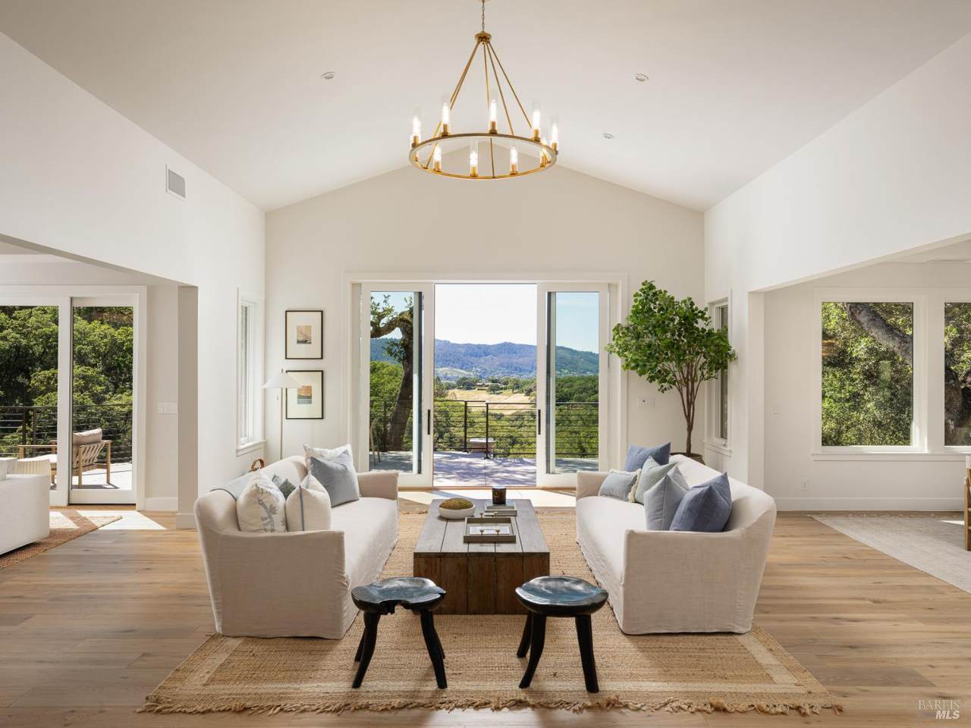
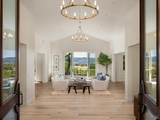
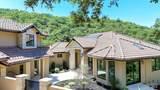
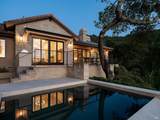
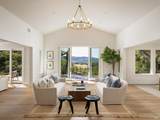
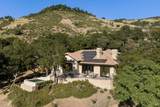
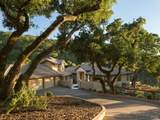
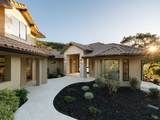
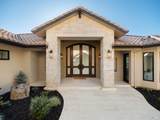
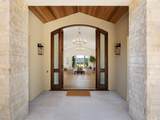
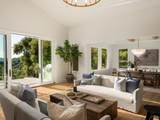
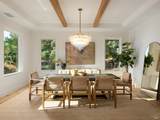
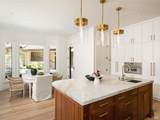
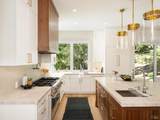
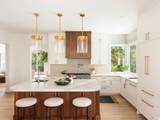
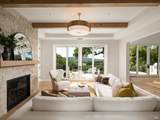
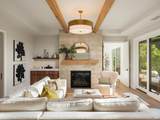
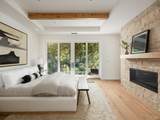
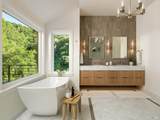
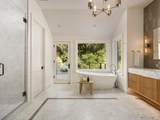
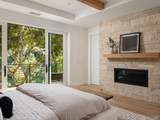
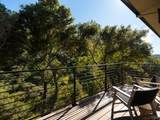
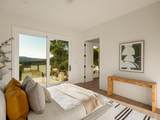
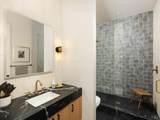
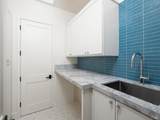
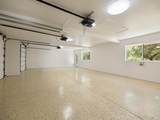
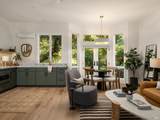
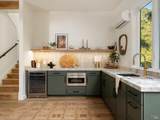
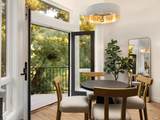
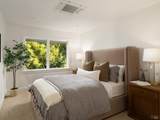
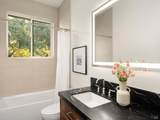
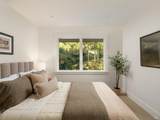
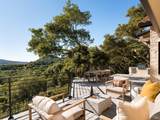
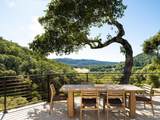
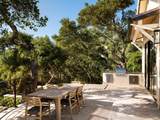
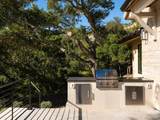
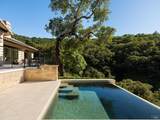
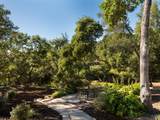
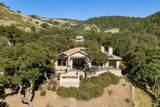
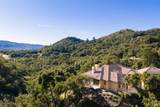
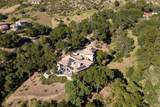
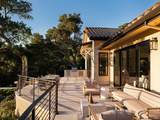
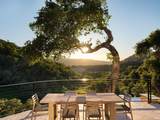
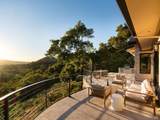
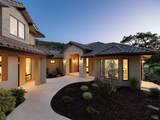
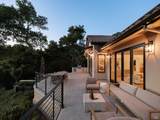
Set on approximately 6.74 acres, this 3,807 +/- sq ft home offers expansive views, privacy, and a strong indoor-outdoor connection. Reimagined by MG Taylor Design, the residence features tall ceilings, a 12-foot entry, and a layout designed for flow and entertaining. Interiors include walnut cabinetry, rift white oak vanities, antique oak beams, Thermador appliances, and a wet bar. The home includes a total of 3 bedrooms, 3 bathrooms split between the main house and guest house. Outdoor spaces include a large rear patio, plunge pool, BBQ island, private primary balcony and patio, plus a flagstone patio among the trees. The landscape incorporates drought-resistant plantings aligned with the natural surroundings. Solar system with Tesla Powerwalls and a 3-car garage complete the property.

Monthly Payment Calculator


Bay East ©2024. CCAR ©2024. bridgeMLS ©2024. Information Deemed Reliable But Not Guaranteed. This information is being provided by the Bay East MLS, or CCAR MLS, or bridgeMLS. The listings presented here may or may not be listed by the Broker/Agent operating this website. This information is intended for the personal use of consumers and may not be used for any purpose other than to identify prospective properties consumers may be interested in purchasing. Data last updated: 2026-11-10T22:56:19.18.
www.rescom-properties.com/homes/174977069
Print Image

9995 Courtney Drive Kenwood, CA 95452

  • Price: $3,750,000
  • Status: Active
  • On Site: 214 Days
  • Updated: 30 min ago
  • ID#: 326027370
3
Beds
3
Baths
0
½ Baths
6.74
Acres
3,896
SQFT
$963
$/SQFT
1997
Built
Neighborhood:
Sonoma
County:
Sonoma
Area:
Sonoma
Property Description
Set on approximately 6.74 acres, this 3,807 +/- sq ft home offers expansive views, privacy, and a strong indoor-outdoor connection. Reimagined by MG Taylor Design, the residence features tall ceilings, a 12-foot entry, and a layout designed for flow and entertaining. Interiors include walnut cabinetry, rift white oak vanities, antique oak beams, Thermador appliances, and a wet bar. The home includes a total of 3 bedrooms, 3 bathrooms split between the main house and guest house. Outdoor spaces include a large rear patio, plunge pool, BBQ island, private primary balcony and patio, plus a flagstone patio among the trees. The landscape incorporates drought-resistant plantings aligned with the natural surroundings. Solar system with Tesla Powerwalls and a 3-car garage complete the property.
Exterior Features

2nd Unit Type 2nd Unit Detached Architectural Style Contemporary Carport Spaces 0 Construction Materials StuccoWood Driveway Sidewalks CircularPaved Driveway Exterior Features BalconyBuilt-In BarbequeUncovered Courtyard Foundation Details ConcretePerimeterSlab Levels One Lot Features Gated CommunityLandscape FrontLandscape MiscStream Seasonal Open Parking Spaces 0 Parking Features AttachedGarage Door OpenerSide-by-Side Parking Total 8 Roof Tile View HillsMountainsValleyVineyardWoods

Interior Features

2nd Unit Approx Sq Ft 0 2nd Unit Full Baths 1 2nd Unit Partial Baths 0 Appliances Built-In RefrigeratorDishwasherDouble OvenFree Standing Gas RangeHood Over Range Basement None Cooling Central Fireplace Features DenPrimary Bedroom Fireplaces Total 2 Flooring TileWood Heating Central Interior Features Cathedral CeilingFormal EntryWet Bar Laundry Features Inside Room Lower Level Bedroom(s) Main Level Bedroom(s)Dining RoomFamily RoomFull Bath(s)KitchenLiving RoomPrimary Bedroom Room Baths Other Features Shower Stall(s)Tub w/Shower Over Room Dining Room Features Formal Room Room Family Room Features View Room Kitchen Features Breakfast AreaIslandPantry ClosetStone Counter Room Living Room Features Cathedral/VaultedDeck AttachedView Room Master Bathroom Features Double SinksShower Stall(s)Soaking TubTile Room Master Bedroom Features BalconyGround FloorOutside AccessSitting AreaWalk-In Closet 2+ Room Type DenDining RoomGuest QuartersKitchenLaundryLiving RoomPrimary BathroomPrimary BedroomOfficePossible Guest Rooms Total 0

Property Features

ADU2nd Unit Yes Association Amenities None Association Fee 624 Association Fee Frequency Quarterly Association Fee Includes Other Association YN Yes Horse YN No Pool Features Built-In Pool Private YN Yes Property Condition Updated/Remodeled Property Sub Type Single Family Residence Senior Community YN No Sewer Septic System Spa YN No Subtype Description Custom Utilities Propane Tank LeasedSolarOther Water Source Water District

Listing information © 2026 Bay Area Real Estate Information Services. Listing courtesy of Maurice Tegelaar of Compass: .


Bay East ©2024. CCAR ©2024. bridgeMLS ©2024. Information Deemed Reliable But Not Guaranteed. This information is being provided by the Bay East MLS, or CCAR MLS, or bridgeMLS. The listings presented here may or may not be listed by the Broker/Agent operating this website. This information is intended for the personal use of consumers and may not be used for any purpose other than to identify prospective properties consumers may be interested in purchasing. Data last updated: 2026-11-10T22:56:19.18.
 
https://bt-photos.global.ssl.fastly.net/bareis/orig_boomver_5_91197247-2.jpg https://bt-photos.global.ssl.fastly.net/bareis/orig_boomver_5_91197247-2.jpg https://bt-photos.global.ssl.fastly.net/bareis/orig_boomver_5_91197247-2.jpg
Logo
Linda Blair | ResCom Properties
376 First Street
Benicia CA, 94510