

Skip To Content

Address Not Available By Request

St. Helena, CA 94574
  • $950,000
  • STATUS: Active
  • ON SITE: 53 Days
  • ID#: 326061981
UPDATED: 27 min ago
$950,000
  • 3
    BEDS
  • 0.03
    ACRES
  • 2
    BATHS
  • 0
    1/2 BATHS
  • 1,316
    SQFT
  • $722
    $/SQFT
Neighborhood:
Type:
Condo
Built:
1975
County:
Area:

School Ratings & Info

Description

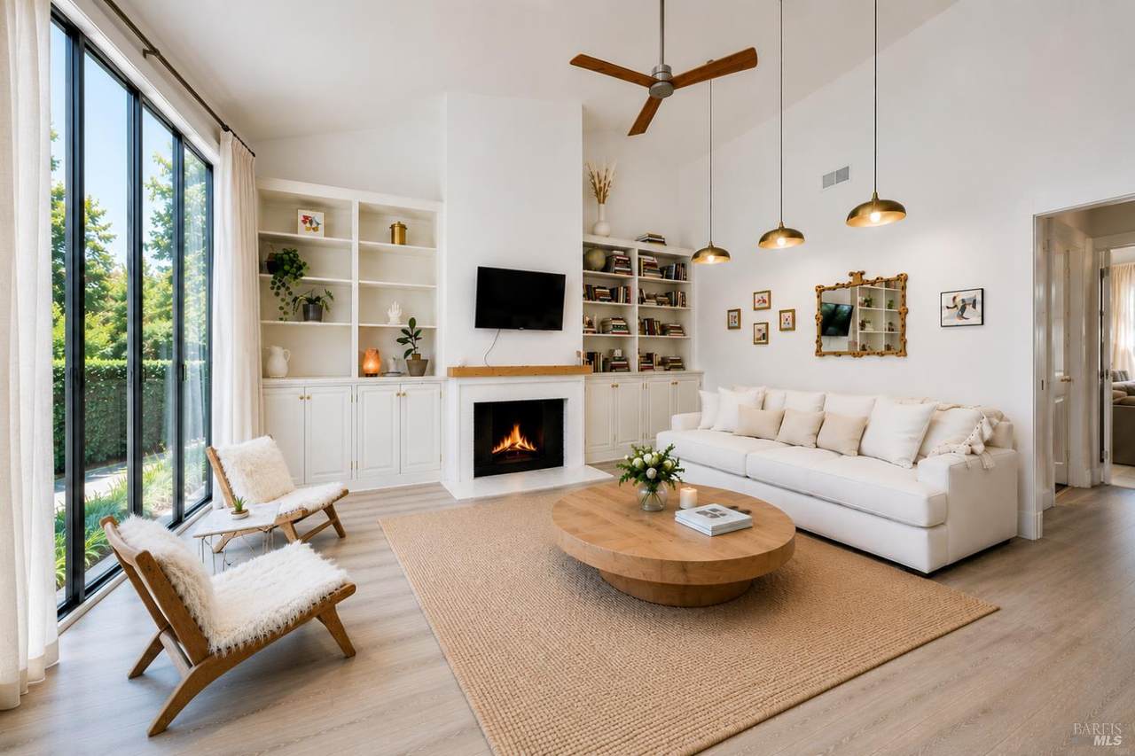
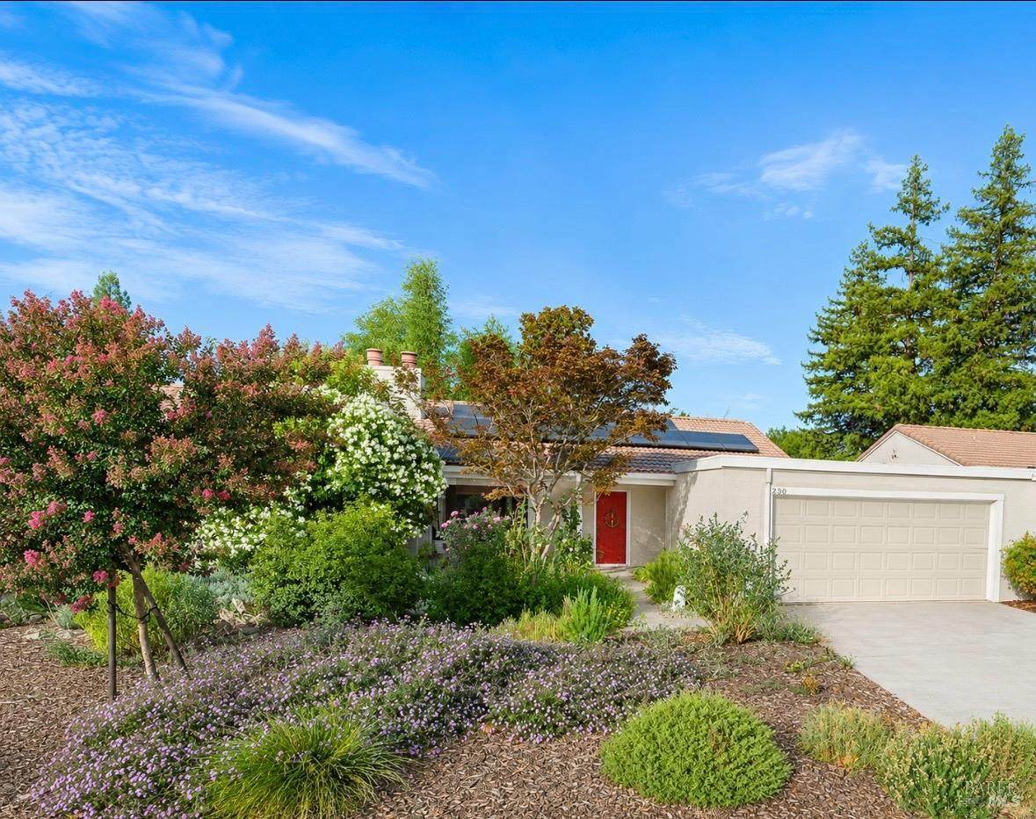
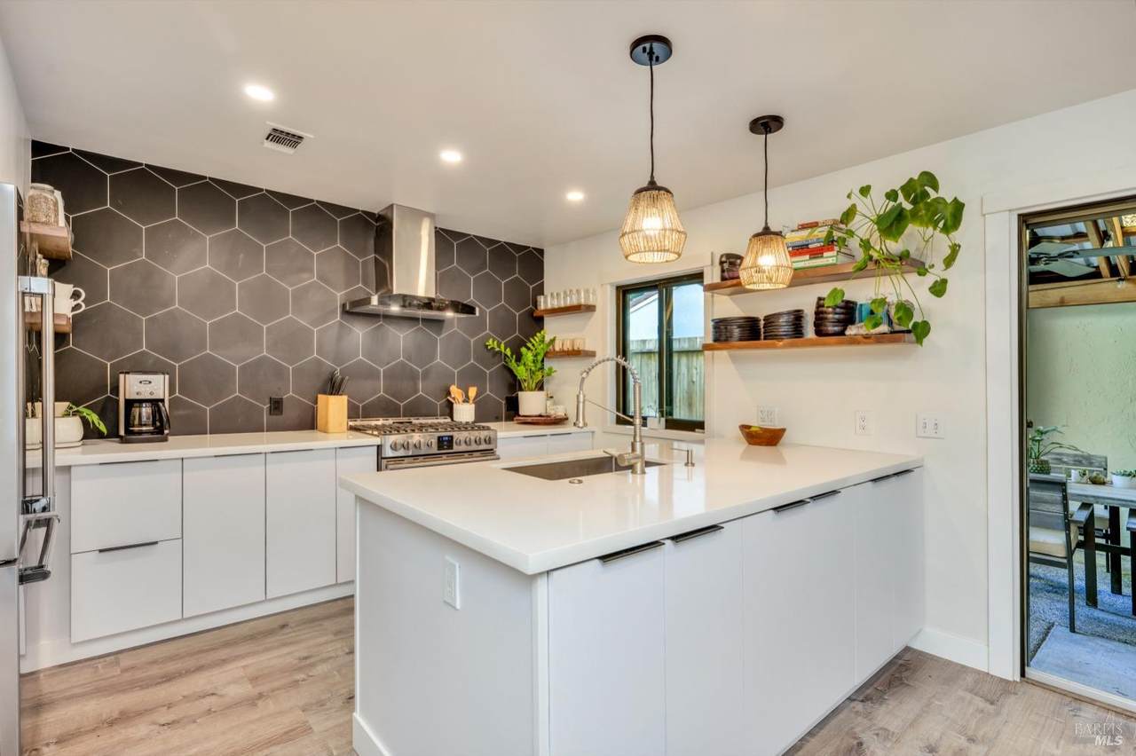
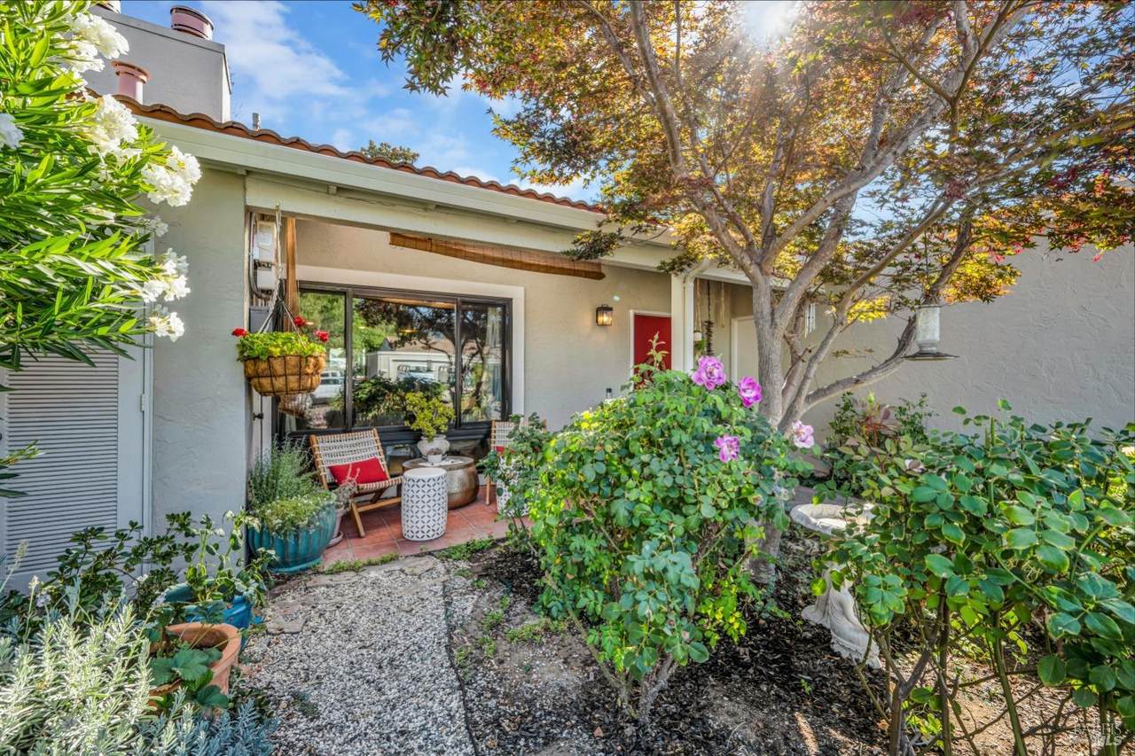
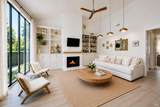
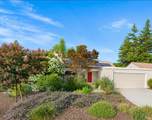
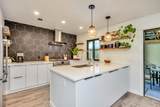
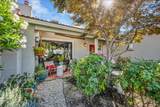
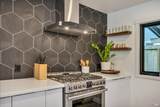
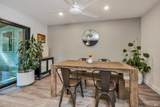
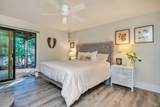
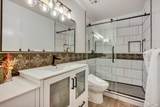
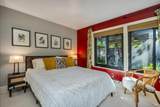
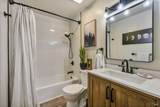
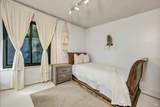
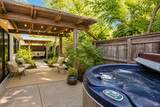
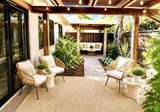
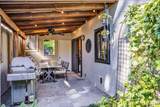
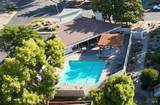
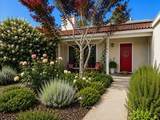
Offering the privacy and spaciousness of a single-family home with the ease of community living, this beautifully updated St. Helena residence is a rare find. Vaulted ceilings enhance the light-filled, open-concept living, dining, and kitchen areas, creating an inviting sense of airiness throughout. The remodeled kitchen features a generous island, high-end appliances, and sliding glass doors opening to an expansive, fully enclosed private yardideal for outdoor dining, entertaining, and relaxed Napa Valley living. Recent improvements include new flooring, updated lighting, remodeled bathrooms, and ceiling fans throughout. The desirable floor plan includes a primary suite with an ensuite bath, two additional bedrooms, and an attached two-car garage. Abundant open and green space adds to the home's exceptional sense of privacy. Residents get to enjoy a pool and spa, with water, garbage service, and front landscaping included in the HOA. Ideally located near downtown St. Helena's Main Street, restaurants, shops, salons, theater, and tasting rooms, this inviting home offers easy living in one of Napa Valley's most sought-after towns.

Monthly Payment Calculator


Bay East ©2024. CCAR ©2024. bridgeMLS ©2024. Information Deemed Reliable But Not Guaranteed. This information is being provided by the Bay East MLS, or CCAR MLS, or bridgeMLS. The listings presented here may or may not be listed by the Broker/Agent operating this website. This information is intended for the personal use of consumers and may not be used for any purpose other than to identify prospective properties consumers may be interested in purchasing. Data last updated: 2026-10-06T16:57:04.29.
www.rescom-properties.com/homes/180129814
Print Image

Address Not Available By Request St. Helena, CA 94574

  • Price: $950,000
  • Status: Active
  • On Site: 53 Days
  • Updated: 27 min ago
  • ID#: 326061981
3
Beds
2
Baths
0
½ Baths
0.03
Acres
1,316
SQFT
$722
$/SQFT
1975
Built
Neighborhood:
St. Helena
County:
Napa
Area:
St. Helena
Property Description
Offering the privacy and spaciousness of a single-family home with the ease of community living, this beautifully updated St. Helena residence is a rare find. Vaulted ceilings enhance the light-filled, open-concept living, dining, and kitchen areas, creating an inviting sense of airiness throughout. The remodeled kitchen features a generous island, high-end appliances, and sliding glass doors opening to an expansive, fully enclosed private yardideal for outdoor dining, entertaining, and relaxed Napa Valley living. Recent improvements include new flooring, updated lighting, remodeled bathrooms, and ceiling fans throughout. The desirable floor plan includes a primary suite with an ensuite bath, two additional bedrooms, and an attached two-car garage. Abundant open and green space adds to the home's exceptional sense of privacy. Residents get to enjoy a pool and spa, with water, garbage service, and front landscaping included in the HOA. Ideally located near downtown St. Helena's Main Street, restaurants, shops, salons, theater, and tasting rooms, this inviting home offers easy living in one of Napa Valley's most sought-after towns.
Exterior Features

Carport Spaces 0 Direction Faces West Driveway Sidewalks Maintenance AgreementPaved Sidewalk Fencing Wood Foundation Details Concrete Levels One Lot Features Close to ClubhouseCurb(s)GardenLandscape FrontLow Maintenance Open Parking Spaces 4 Parking Features AttachedGarage Door Opener Parking Total 6

Interior Features

2nd Unit Approx Sq Ft 0 Appliances Built-In Gas OvenBuilt-In Gas RangeDishwasherHood Over Range Basement None Cooling Central Fireplace Features BrickLiving Room Fireplaces Total 1 Heating Gas Interior Features Cathedral Ceiling Laundry Features Dryer IncludedIn GarageWasher Included Main Level Bedroom(s)Dining RoomFull Bath(s)GarageKitchenLiving RoomPrimary BedroomStreet Entrance Room Baths Other Features TileTub w/Shower Over Room Kitchen Features IslandKitchen/Family ComboPantry Closet Room Living Room Features Cathedral/Vaulted Room Master Bathroom Features Double SinksDual Flush ToiletShower Stall(s)Tile Room Master Bedroom Features ClosetOutside Access Rooms Total 0

Property Features

ADU2nd Unit No Association Amenities ClubhousePool Association Fee 900 Association Fee Frequency Monthly Association Fee Includes MaintenanceGroundsSewerTrashWaterPool Association YN Yes Horse YN No Location Of Unit Close to ClubhouseGround Floor Pool Features Common FacilityPool HousePool/Spa Combo Pool Private YN Yes Property Condition Updated/Remodeled Property Sub Type Condominium Security Features Carbon Mon DetectorSmoke DetectorVideo System Senior Community YN No Sewer Public Sewer Spa YN No Subtype Description Attached Utilities Internet AvailablePublicSolar Water Source Public

Listing information © 2026 Bay Area Real Estate Information Services. Listing courtesy of Michelle Wagner of The Agency: .


Bay East ©2024. CCAR ©2024. bridgeMLS ©2024. Information Deemed Reliable But Not Guaranteed. This information is being provided by the Bay East MLS, or CCAR MLS, or bridgeMLS. The listings presented here may or may not be listed by the Broker/Agent operating this website. This information is intended for the personal use of consumers and may not be used for any purpose other than to identify prospective properties consumers may be interested in purchasing. Data last updated: 2026-10-06T16:57:04.29.
 
https://bt-photos.global.ssl.fastly.net/bareis/orig_boomver_3_91397994-2.jpg https://bt-photos.global.ssl.fastly.net/bareis/orig_boomver_3_91397994-2.jpg https://bt-photos.global.ssl.fastly.net/bareis/orig_boomver_3_91397994-2.jpg
Logo
Linda Blair | ResCom Properties
376 First Street
Benicia CA, 94510